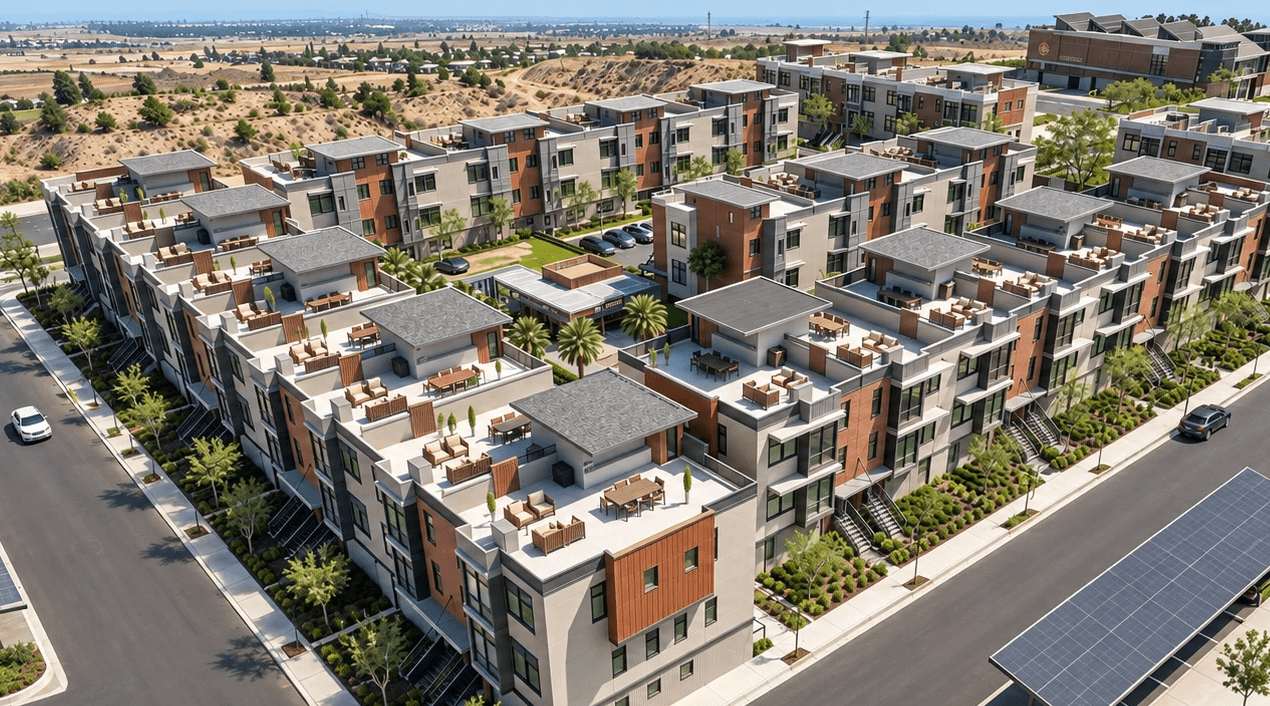
Thirty units on 1.18 acres places the project at the upper end of the city's residential density range, where approval turns on the quality of the site plan rather than on an argument for density. We prepared the application and carried it through planning review, resolving parking, open space, and setback in the drawings. The site was taken through grading and permit so that construction could begin without a gap between approval and mobilization.
Family sized product is thinly supplied in new Inland Empire construction and holds tenants longer, so the program trades unit count for rent per unit and lower turnover. The buildings are massed to hold the scale of the residential street, with private outdoor space for each unit and parking behind the frontage. We coordinated the consultant team through permit and are managing construction to completion.

A small infill parcel carrying the revenue of a considerably larger one, in a submarket where family sized rentals clear a meaningful premium over one bedroom product. The asset was underwritten to what the rent roll should look like in year five rather than to the plan the lot would accept most easily.